

Open House Sun, Sep 13th 01:00 PM - 03:00 PM - Primary on Main
Address
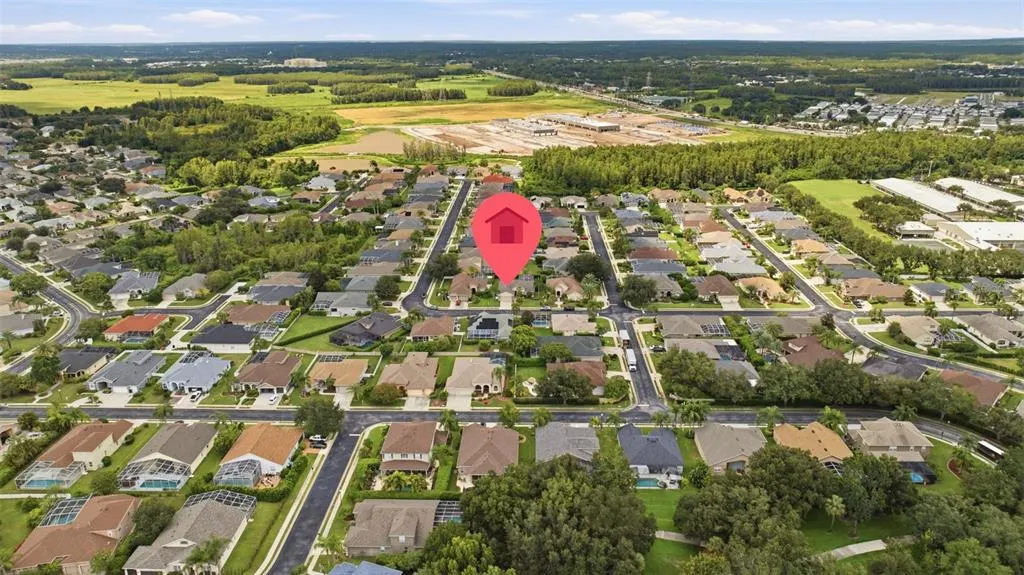
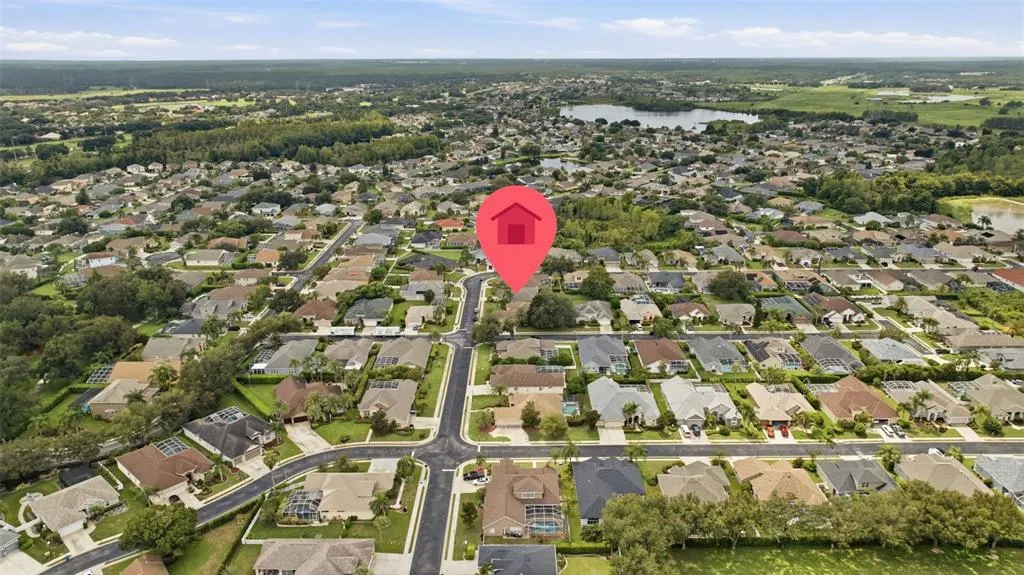
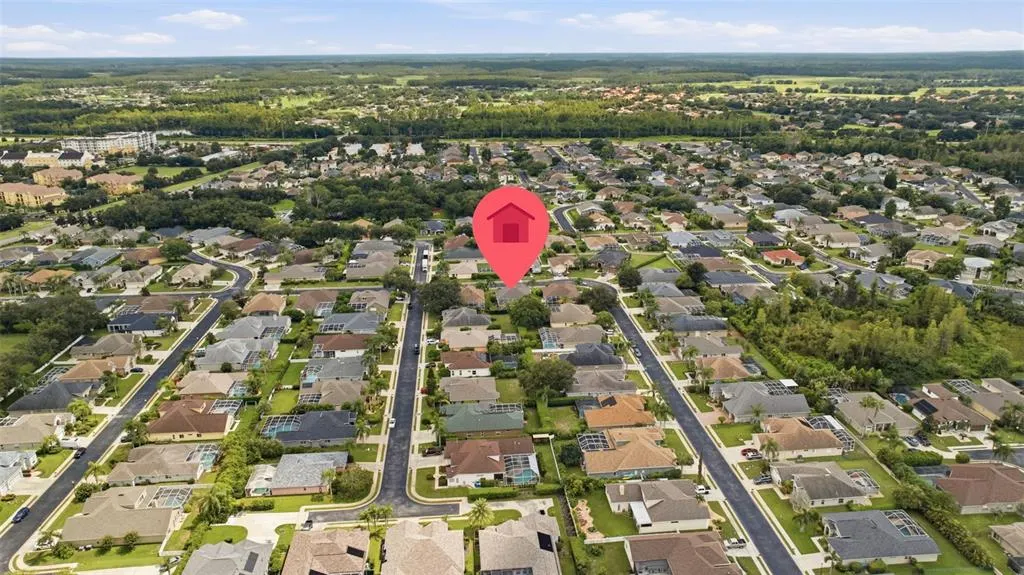
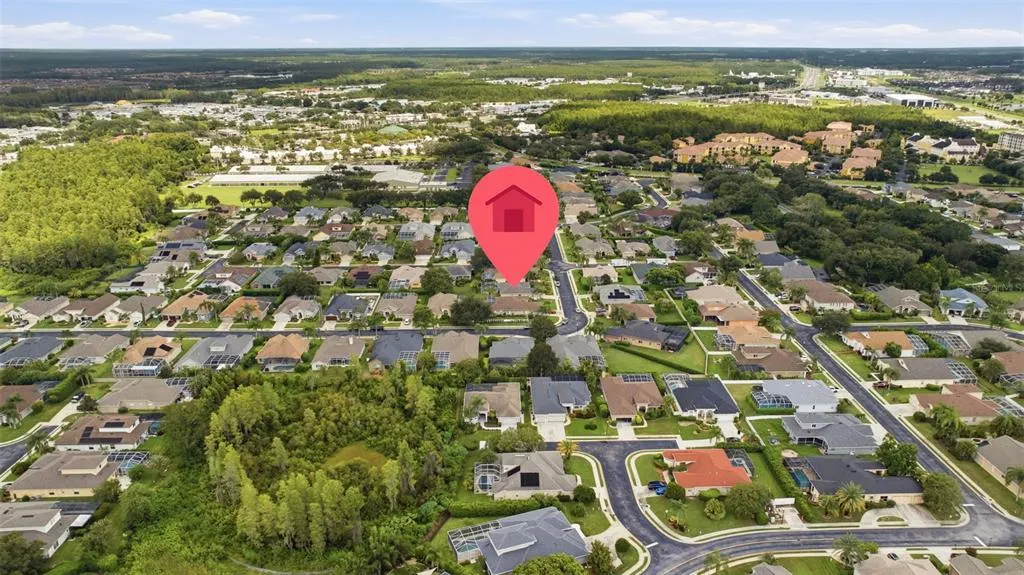
10539 Gooseberry Court, TRINITY, FL
Price
$ 550,000
Property Attributes
- MLS#TB8543961
- TypeSingle Family
- Listing Status Active
- CountyPasco
- CityTRINITY
- AreaNew Port Richey/Seven Springs/Trinity
- NeighborhoodFOX WOOD PH 04
- Zip34655
- StyleContemporary
- Year Built2001
- Taxes$ 5896
- Price$ 550,000
- Bedrooms3
- Full Bathrooms2
- Half Bathrooms0
- Sqr Footage1745
- Lot Size0.21 Acres
Data Source:
Stellar MLS
Property Description
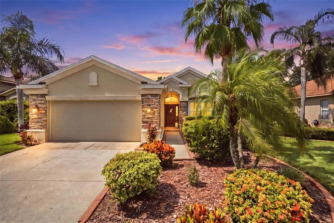
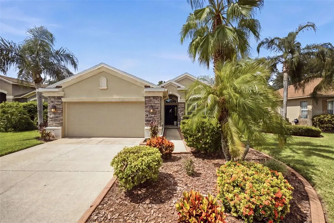
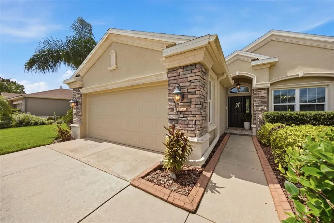
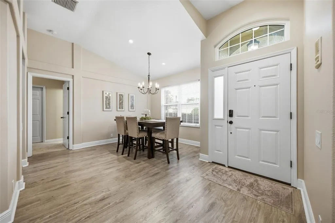
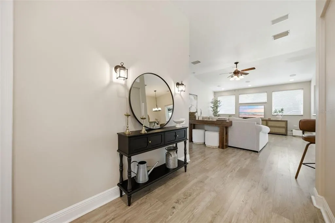
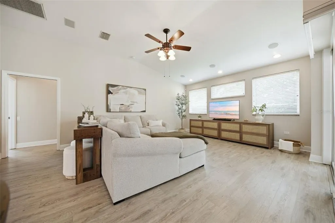
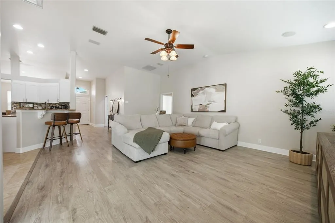
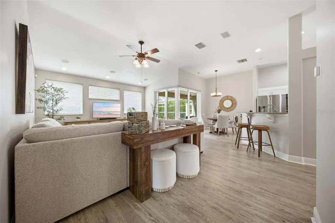
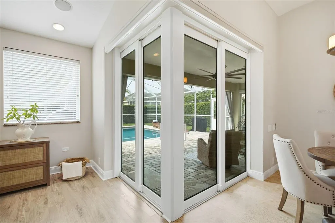
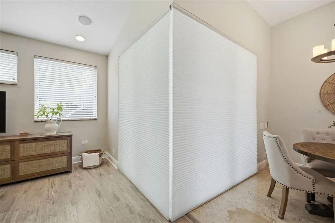
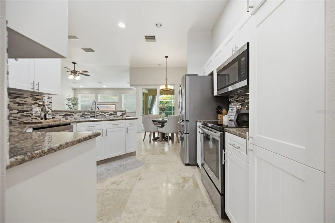
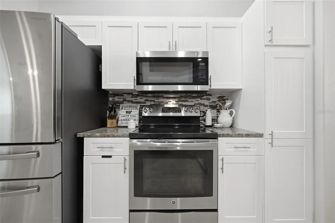
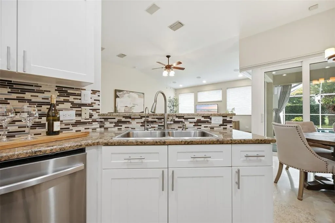
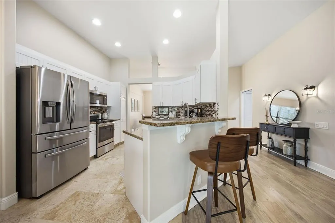
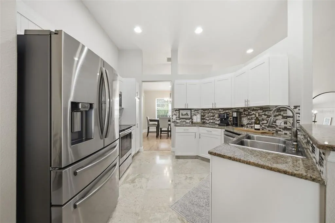
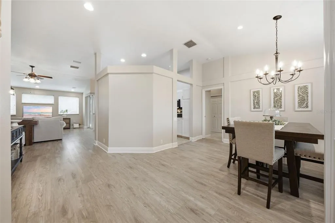
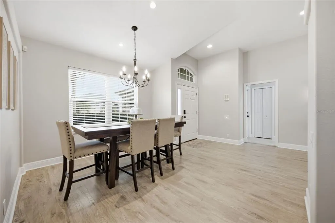
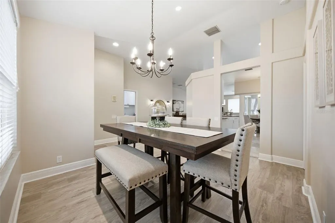
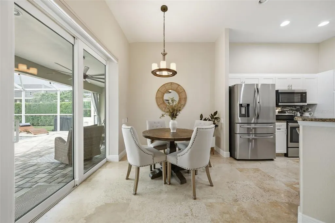
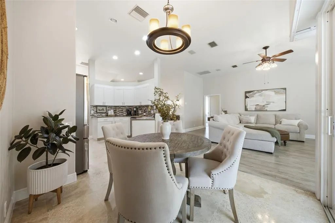
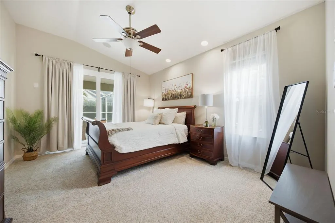
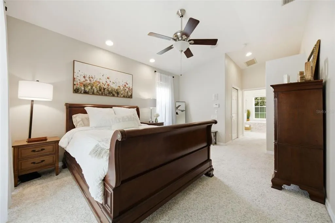
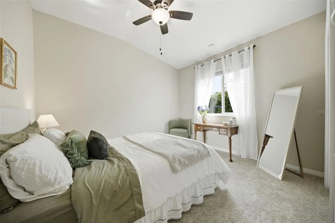
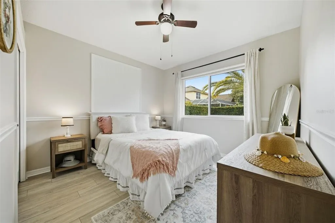
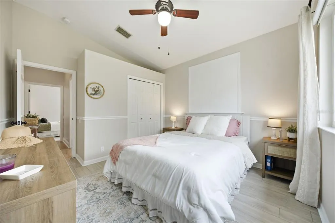
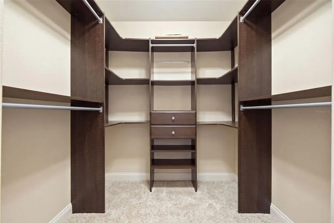
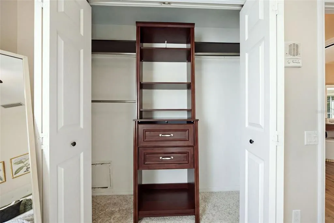
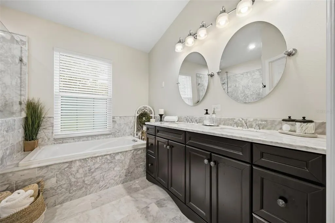
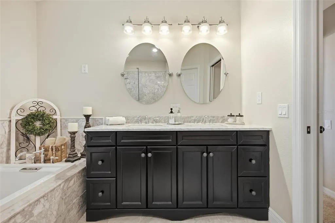
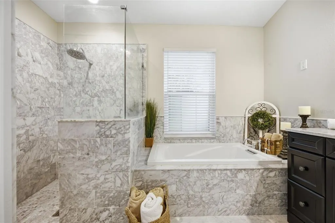
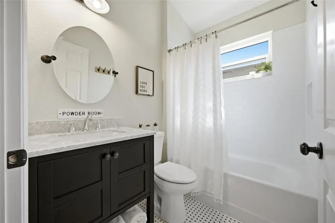
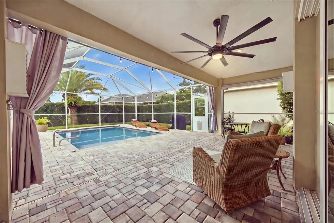
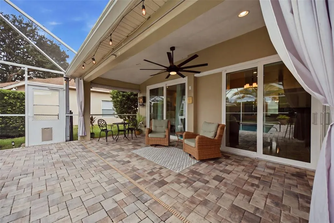
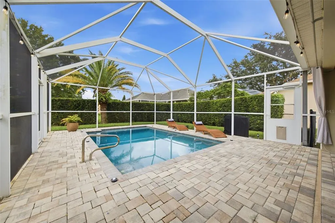
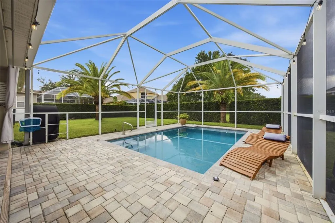
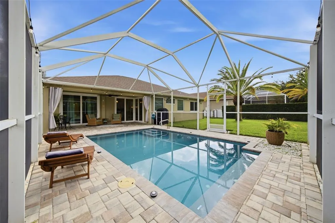
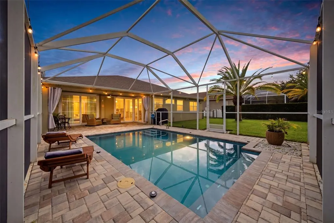
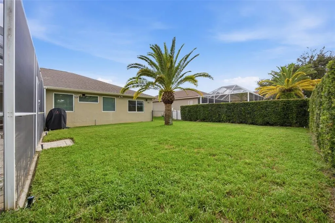
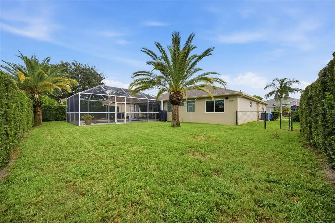
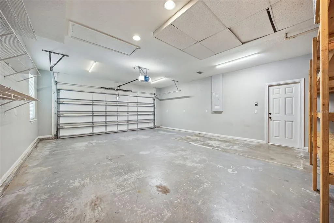
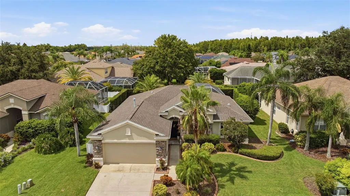
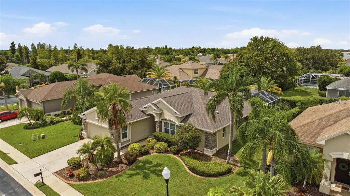
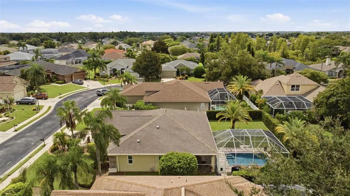
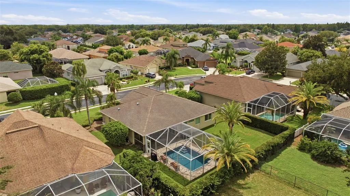
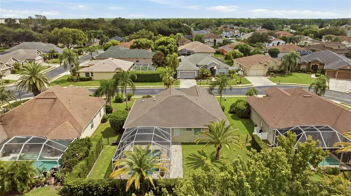
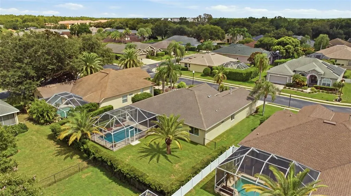
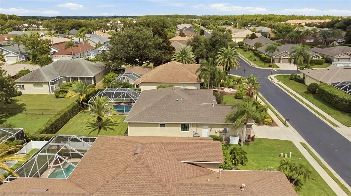
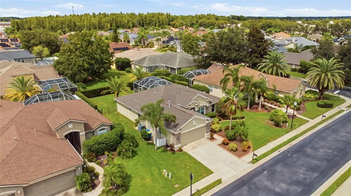
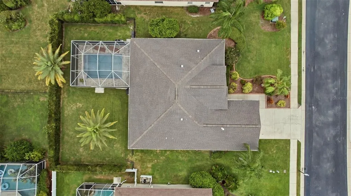
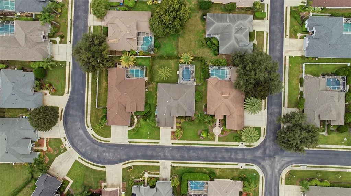
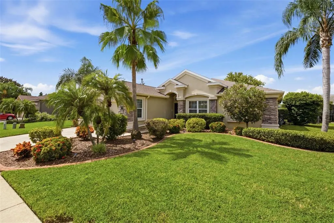
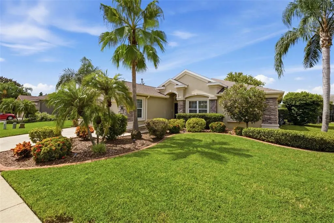
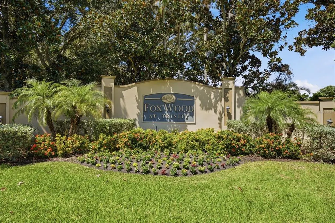
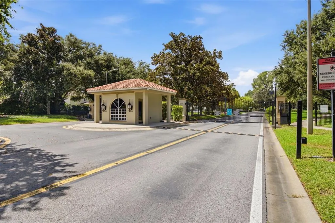
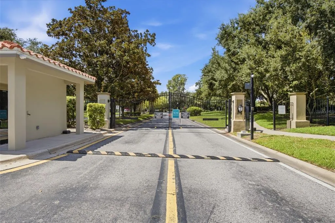
Where LUXURY meets value in the heart of Trinity. Beautifully UPDATED POOL HOME in the gated Fox Wood community. This FORMER ARTHUR RUTENBERG MODEL HOME combines quality construction with an impressive list of improvements. As you step through the front door, you are welcomed by high ceilings and a wide entry that gives the home an open feel. To the right, a light-filled formal dining area offers flexibility to serve as a dining room, home office, or den. Continue into the family room and kitchen, where sliding glass doors connect the interior living space to the pool and backyard, creating an easy flow for everyday living and entertaining. The screen-enclosed pool and paved backyard create a private outdoor retreat designed for the Florida lifestyle. In 2026, the pool underwent extensive improvements, including resurfacing, new coping, new filter, new pump, new pool light, and replacement pop-up heads for the self-cleaning system. The lanai also features a water misting system for added comfort. The interior was also updated in 2026 with fresh paint, new light fixtures, new window treatments, and brand-new premium luxury carpeting in all bedrooms. The travertine flooring in the kitchen and marble in the bathroom were professionally restored, bringing back their natural beauty. Additional improvements and features include: ROOF REPLACED 2021 • 20KW KOHLER WHOLE-HOUSE GENERATOR 2022 • WATER HEATER 2023 • GARAGE DOOR 2024 • HVAC COMPRESSOR 2017 • IMPACT WINDOWS 2018 • Updated bathrooms • Built-in closet systems • Water softener • Motorized roll-up shades on sliding glass doors • Gutters throughout
| Elementary School | Middle School | High School |
|---|---|---|
| Trinity Elementary-PO Elementary School | Seven Springs Middle-PO Middle School | J.W. Mitchell High-PO High School |
| Price History | |
|---|---|
| 9/4/2026 | Listed $550,000 |
General Features
| Sewer | Public Sewer |
|---|---|
| Heating | Central |
| Cooling | Central Air |
| Utilities | Cable Available,Electricity Connected,Water Connected |
| Roof | Shingle |
| Appliances | Dishwasher,Dryer,Microwave,Washer,Water Softener |
| Zoning | MPUD |
| HOA Fee | 315.92 |
| Garage Spaces | 2 |
| Patio/Porch Features | Screened |
| Architectural Style | Contemporary |
| Pool Features | Child Safety Fence,Gunite,In Ground,Screen Enclosure,Self Cleaning |
| Construction Materials | Block,Stucco |
| Pets Allowed | Yes |
| Year Built | 2001 |
| Levels | One |
| Property Subtype | Single Family Residence |
| Tax Year | 2025 |
| Ownership | Fee Simple |
| HOA Fee 2 | 98.88 |
| Assoc Fee Paid Per | Quarterly |
| County | Pasco |
| New Construction | false |
| Property Type | Residential |
| Attached Garage | true |
| Subdivision Name | FOX WOOD PH 04 |
| Facing Direction | Southeast |
| Garage Y/N | true |
| Total Rooms | 11 |
| Full Baths | 2 |
| Status | Active |
| Directions | Head north on Duck Slough Blvd, turn left into the Fox Wood gated entrance, then turn right onto Winsloe Dr, right onto Blue Beech Dr, and left onto Gooseberry Ct. 10539 Gooseberry Ct will be on the right. |
| High School | J.W. Mitchell High-PO |
| City | TRINITY |
| Association Name | Management & Associates |
| Senior Community Y/N | false |
| MLS Area | 34655 - New Port Richey/Seven Springs/Trinity |
| Lot Size Units | Square Feet |
| Lot Size Square Feet | 9146 |
| Carport Y/N | false |
| Listing Terms | Cash,Conventional,FHA,VA Loan |
| HOA Fee 2 Frequency | Quarterly |
| Elementary School | Trinity Elementary-PO |
| Property Attached Y/N | false |
| Land Lease Y/N | false |
| Tax Annual Amount | 5896.05 |
| Middle/Junior High School | Seven Springs Middle-PO |
| Additional Parcels Y/N | false |
| Lease Considered Y/N | true |
| Virtual Tour | https://www.propertypanorama.com/instaview/stellar/TB8543961 |
| AssociationName2 | Melrose Property Management |
| Building Area Units | Square Feet |
| Living Area Units | Square Feet |
| Builder Name | ARTHUR RUTENBERG |
| Standard Status | Active |
| Occupancy Type | Owner |
| Tax Lot | 480 |
| Legal Description | FOX WOOD PHASE FOUR PB 38 PGS 50-56 LOT 480 OR 9429 PG 2639 OR 9508 PG 2926 |
| Minimum Lease | 1-2 Years |
| Water Access Y/N | false |
| Monthly HOA Amount | 105.31 |
| Additional Rooms | Formal Dining Room Separate |
| Water View Y/N | false |
| Flood Zone Code | X |
| In Law Suite YN | false |
| Flood Zone Code X | Yes |
Interior Features
| Interior Amenities | Ceiling Fan(s),Eating Space In Kitchen,High Ceilings,Primary Bedroom Main Floor,Split Bedroom,Walk-In Closet(s),Window Treatments |
|---|---|
| Flooring | Carpet,Luxury Vinyl,Marble,Travertine |
| Furnished Y/N | Unfurnished |
| Total Stories | 1 |
| Air Conditioning Y/N | true |
| Heating Y/N | true |
| Window Features | Drapes,Rods,Storm Window(s),Window Treatments |
| Fireplace Y/N | false |
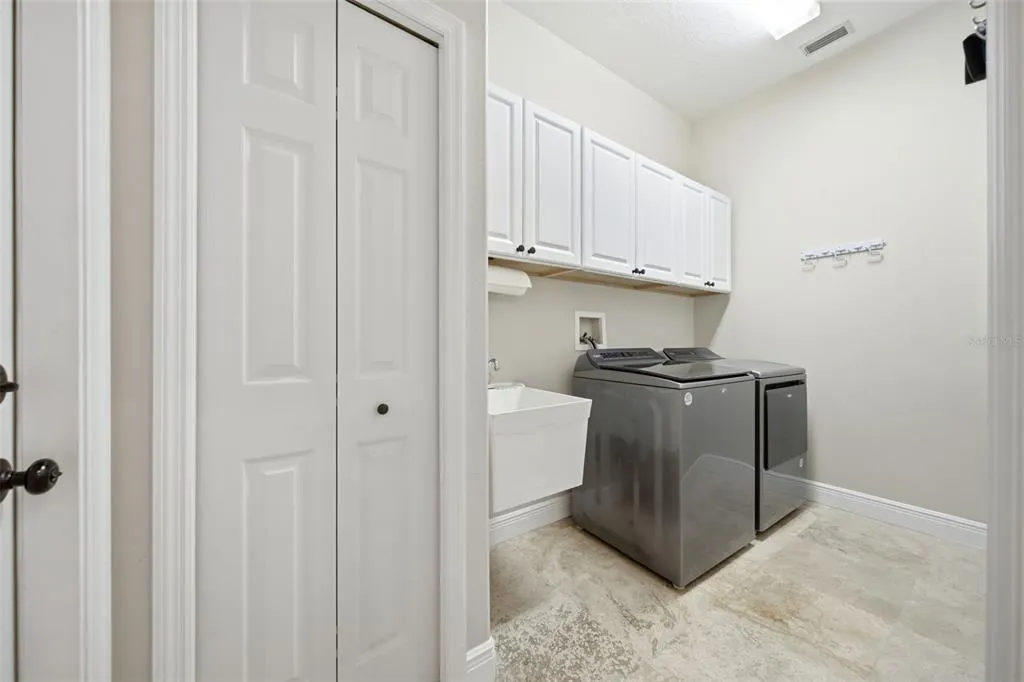
| Laundry Features | Inside |
| Total Bedrooms | 3 |
| LivingAreaSource | Public Records |
| Total Baths | 2 |
Exterior Features
| Exterior Amenities | Misting System,Rain Gutters,Sliding Doors |
|---|---|
| Fencing | Chain Link |
| Parking Features | Driveway,Garage Door Opener,Ground Level,Oversized |
| Lot Features | Landscaped,Sidewalk |
| Water Source | Public |
| Lot Size Area | 9146 |
| Foundation Details | Slab |
| Spa | false |
| Building Area Total | 2504 |
| Lot Size Acres | 0.21 |
| Road Surface Type | Paved,Asphalt |
| Private Pool | true |
| Waterfront Y/N | false |
| Covered Spaces | 2 |
| Road Frontage Type | Street Paved |
| Road Responsibility | Private Maintained Road |
Amenities
- Foreclosure
- Views
- Short Sale
- New Construction
- Adult 55+
- Lease To Own
- No HOA Fees
- Furnished
- Primary On Main
- Air Conditioning
- Seller Finance
- Green
- Fixer Upper
- Horse
- Golf
- Fireplace
- Deck
- Garage
- Basement
- Pool
Property vs Single Family Average in 34655
Price
Taxes
Year Built
 Copyright © MFRMLS.com All information deemed reliable but not guaranteed. All properties are subject to prior sale, change or withdrawal. Neither listing broker(s) or information provider(s) shall be responsible for any typographical errors, misinformation, misprints and shall be held totally harmless. Listing(s) information is provided for consumers personal, non-commercial use and may not be used for any purpose other than to identify prospective properties consumers may be interested in purchasing. Information on this site was last updated Last updated on September 12, 2026 8:11 PM UTC The listing information on this page last changed on Last updated on September 12, 2026 8:11 PM UTCd. The data relating to real estate for sale on this website comes in part from the Internet Data Exchange program of MFR MLS.
All information deemed reliable but not guaranteed. All properties are subject to prior sale, change or withdrawal. Neither listing broker(s) or information provider(s) shall be responsible for any typographical errors, misinformation, misprints and shall be held totally harmless. Listing(s) information is provided for consumers personal, non-commercial use and may not be used for any purpose other than to identify prospective properties consumers may be interested in purchasing.
Updated on September 12, 2026 8:11 PM UTC
Copyright © MFRMLS.com All information deemed reliable but not guaranteed. All properties are subject to prior sale, change or withdrawal. Neither listing broker(s) or information provider(s) shall be responsible for any typographical errors, misinformation, misprints and shall be held totally harmless. Listing(s) information is provided for consumers personal, non-commercial use and may not be used for any purpose other than to identify prospective properties consumers may be interested in purchasing. Information on this site was last updated Last updated on September 12, 2026 8:11 PM UTC The listing information on this page last changed on Last updated on September 12, 2026 8:11 PM UTCd. The data relating to real estate for sale on this website comes in part from the Internet Data Exchange program of MFR MLS.
All information deemed reliable but not guaranteed. All properties are subject to prior sale, change or withdrawal. Neither listing broker(s) or information provider(s) shall be responsible for any typographical errors, misinformation, misprints and shall be held totally harmless. Listing(s) information is provided for consumers personal, non-commercial use and may not be used for any purpose other than to identify prospective properties consumers may be interested in purchasing.
Updated on September 12, 2026 8:11 PM UTC
